What lies beneath the house
The terrain comes as a file, not as an image.
With every simulation we deliver the official terrain model within the
radius — in the formats your programs really do read in.
Not as a screenshot, not as a PDF: as a point grid for the
design engineer and as a mesh for the 3D scene.
Three formats, one charge
.xyz (space-separated) for ArchiCAD — its file dialogue
knows only .txt and .xyz. .csv (comma-separated) for Revit,
as a point cloud for the toposolid. .glb for the 3D scene in the
browser and for Rhino. .xyz and .csv carry the same content; only
the separator and the extension differ. All three together
are one retrieval: whoever fetches the terrain once gets every
format at no further cost.
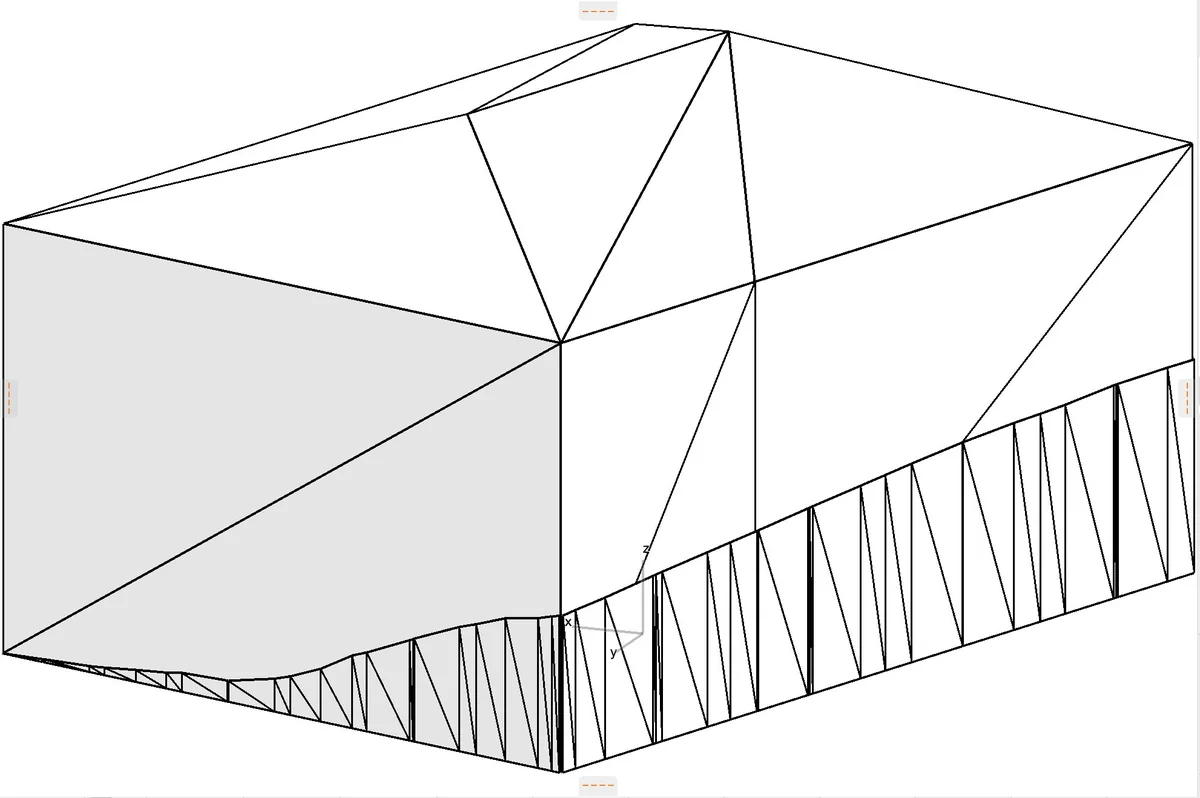 Our
Our export.dxf, opened in ArchiCAD — white model with shadows, no rebuild. The jagged band at the foot of the slope is the below-grade wall area. The file brings 222 surfaces on 7 layers with it (BODEN, DACH_00, DACH_01, DACH_02, DACH_03, ERDREICH, WAND).
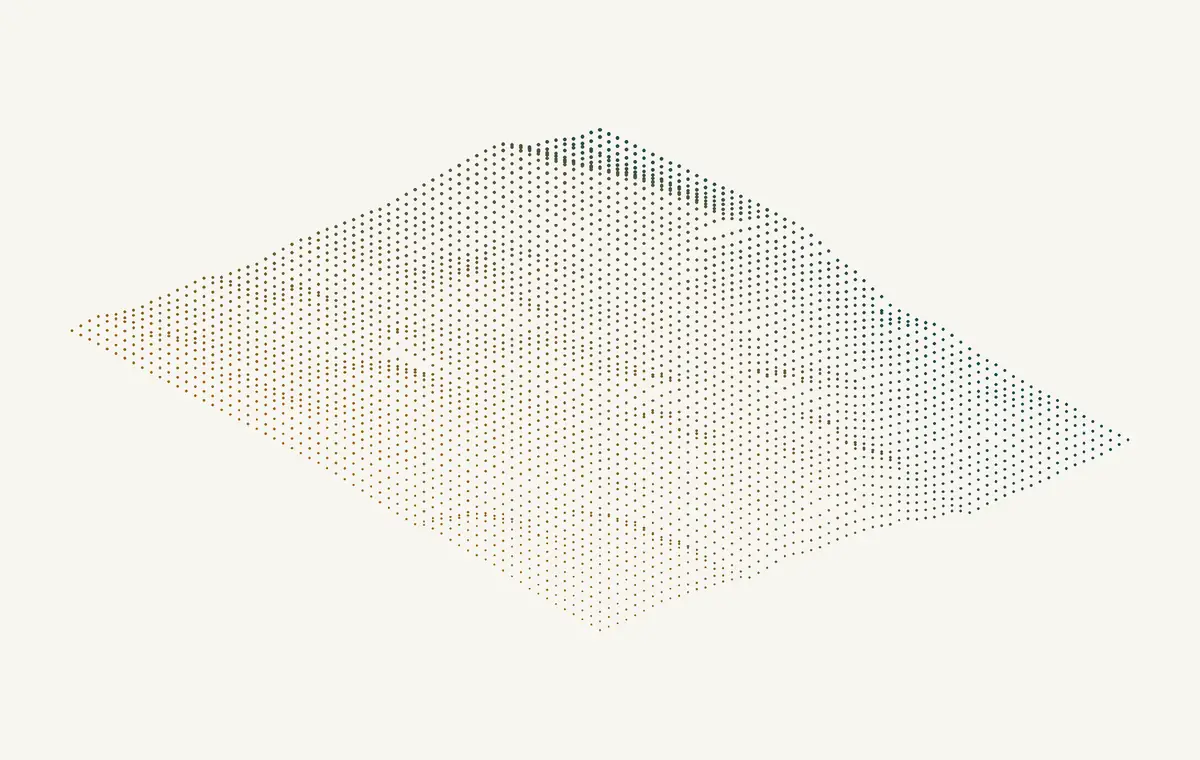 The delivered
 terrain.xyz, rendered — 3,721 points on a 2.0 m grid, 60 m radius, 24.17 m difference in elevation. DGM1: terrain without buildings and without vegetation.
The number of points is not a matter of taste
At a 150 m radius we deliver 7,569 points on a 3.5 m grid, at
75 m 5,776 points on a 2 m grid. That is coarser than our data
are — and the reason does not lie with us: Revit 2024 and 2025
reduce a point cloud, when a toposolid is created, without a
warning down to 10,000 points. From version 2026 the
limit is adjustable. As long as 2024 and 2025 are on the market, we deliver
below it — a file with 22,801 points would look on opening
as delivered and would arrive thinned out, and
nobody would have noticed. The mesh does not have this limit: it goes into the
browser, not into Revit's point cloud path, and at 150 m delivers
a 1 m grid with 90,601 points — four times finer than the
CAD file.
Where the axes lie — and why not the same everywhere
Easting and northing are local metres around the
model origin in all formats. The height is in .xyz and .csv
absolute in m above NHN, in the .glb relative to the
model origin. Both are intended: the CAD file is often opened
without an accompanying document, and there NHN is the convention
of the surveying formats. The mesh ends up in a scene in which
the building model already lies with a local reference — absolute
heights would place the terrain 151 metres above the house. The shared
origin is supplied in both cases: terrain, building and
neighbouring buildings lie on top of one another without any transformation.
The terrain tab — the same terrain, just to look at
Anyone who does not want to open the files themselves sees the same
terrain in the browser. In the demo and in the widget the building
stands in the official terrain, the neighbouring buildings as boxes
beside it, and the below-grade facade is named; the opening view
shows terrain, neighbours and house together. Where the slope cuts
the wall, the intersection is shown, not covered up — it is the same
cut edge the below-grade wall area in the table above comes from.
What the terrain does NOT contain
The DGM1 is a terrain model: the ground surface, without
buildings and without vegetation. It shows the slope on which the house
stands, and the hollow behind it — not the neighbouring house and not
the tree. Where no elevation is available, the point is missing; we never insert
a value we do not have.
The terrain is currently available at our example addresses.
For your region, ask us — the preparation is under way. The
rollout carries on, address by address — tell us which region
you need.
Fine point: the 3.5 m grid
spans ±150.5 m instead of ±150.0 — 87 points per axis do not divide evenly at
3.5 m spacing. We keep the number of points constant,
not the round radius; the number of points is the quantity Revit's limit
hangs on. The 1 m mesh spans exactly ±150.0.